
- /

Bought with Works Real Estate
$429,900
$399,900
7.5%For more information regarding the value of a property, please contact us for a free consultation.
3 Beds
2.1 Baths
1,224 SqFt
SOLD DATE : 07/24/2026
Key Details
Sold Price $429,900
Property Type Condo
Sub Type Condominium
Listing Status Sold
Purchase Type For Sale
Square Footage 1,224 sqft
Price per Sqft $351
MLS Listing ID 494820532
Sold Date 07/24/26
Style Stories2, Traditional
Bedrooms 3
Full Baths 2
HOA Fees $11/mo
HOA Y/N Yes
Year Built 2026
Property Sub-Type Condominium
Property Description
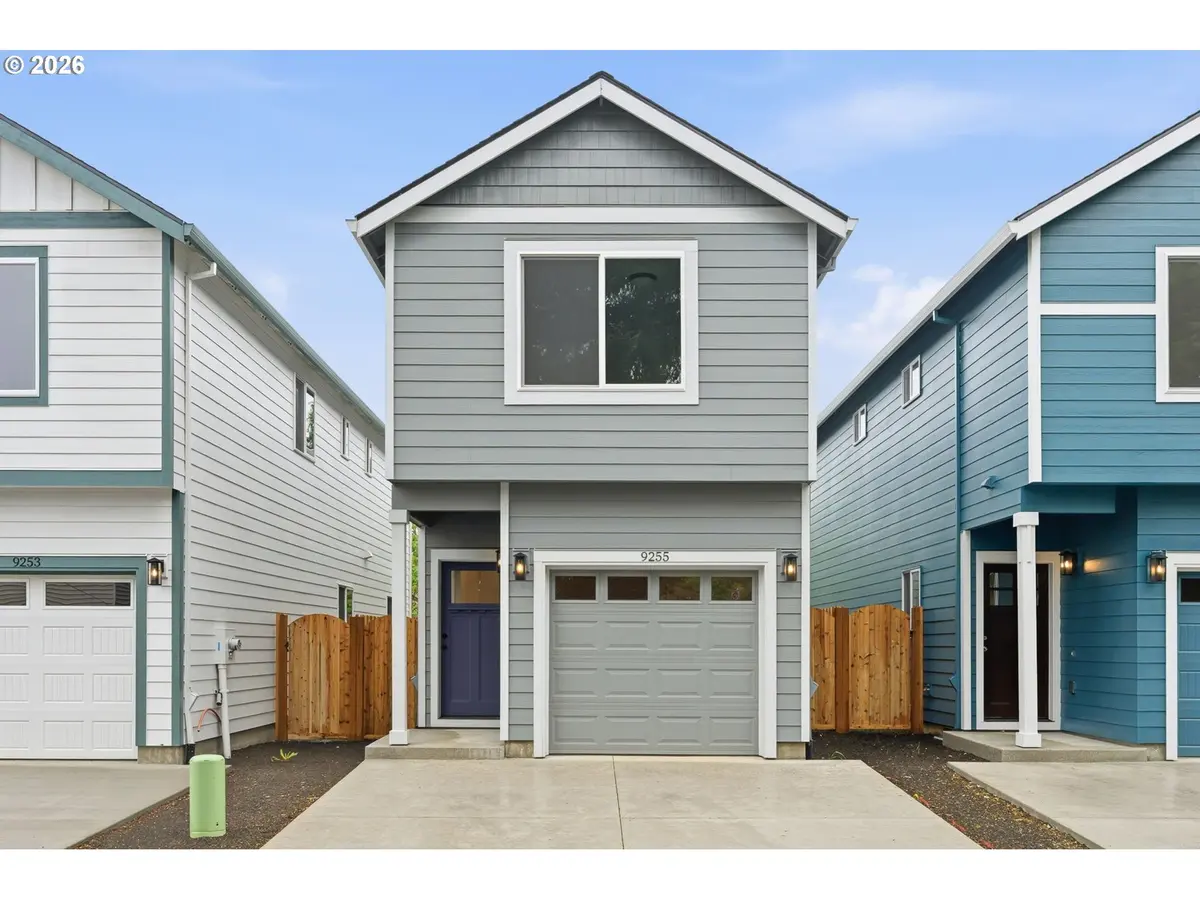
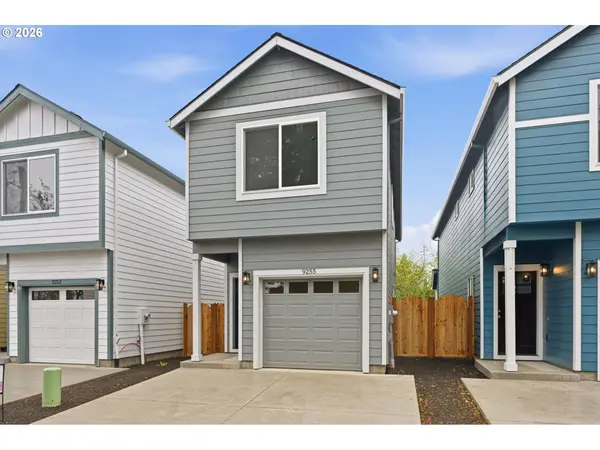
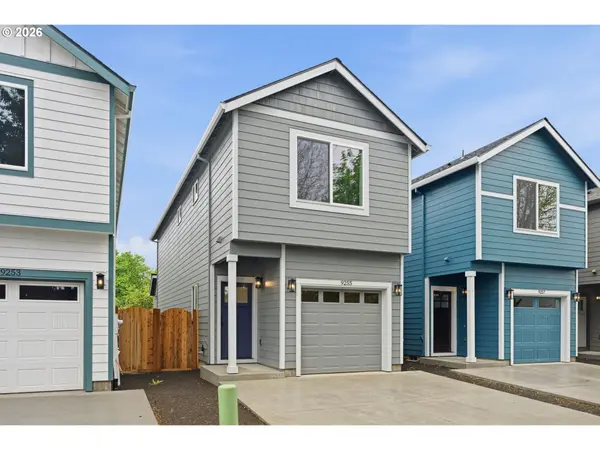
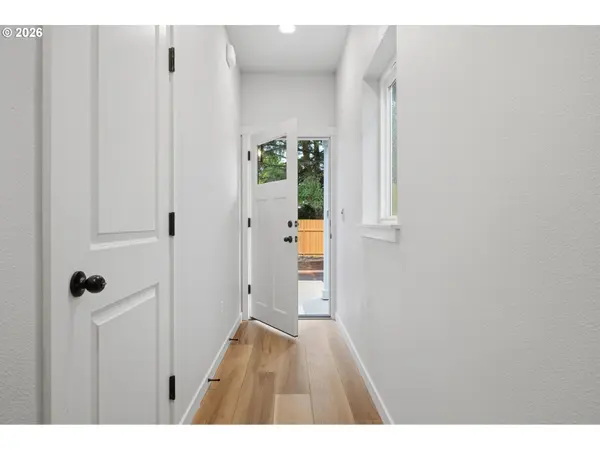
this price. This detached home offers modern design, smart layout, and exceptional value. The open-concept great room w/ 9' ceilings creates a bright, spacious feel from the moment you enter. The kitchen is both stylish and functional, featuring a large island, quartz countertops, stainless steel appliances and generous cabinet & counter space. The dining and living areas flow seamlessly for easy everyday living and entertaining! Designer finishes, recessed lighting and clean lines make the home feel polished. The spacious primary suite includes a well-appointed bath and ample closet space. Secondary bedrooms are generously sized. Energy efficient mini-splits are on each level. Professionally landscaped yard provides privacy and room to enjoy. Price is subject to the Buyer qualifying for the City of Portland SDC Waiver Program (Household income of up to four is capped at $148,920). HOA is $11.25 monthly. Possible 100% financing call for details. [Home Energy Score = 7. HES Report at https://rpt.greenbuildingregistry.com/hes/OR10243914]
Location
State OR
County Multnomah
Area _143
Rooms
Basement Crawl Space
Interior
Interior Features High Ceilings, Laundry, Luxury Vinyl Plank, Quartz, Wallto Wall Carpet
Heating Ductless, Mini Split, Zoned
Cooling Mini Split
Appliance Dishwasher, Disposal, Free Standing Range, Quartz, Solid Surface Countertop, Stainless Steel Appliance, Tile
Exterior
Exterior Feature Covered Patio, Fenced, Yard
Parking Features Attached
Garage Spaces 1.0
Roof Type Composition
Garage Yes
Building
Lot Description Level
Story 2
Foundation Concrete Perimeter
Sewer Public Sewer
Water Public Water
Level or Stories 2
Schools
Elementary Schools Cherry Park
Middle Schools Floyd Light
High Schools David Douglas
Others
Senior Community No
Acceptable Financing Cash, Conventional, FHA, VALoan
Listing Terms Cash, Conventional, FHA, VALoan
Read Less Info
Want to know what your home might be worth? Contact us for a FREE valuation!

Our team is ready to help you sell your home for the highest possible price ASAP

NEARBY SCHOOLS & BUSINESSES
