
- /



Bought with John L. Scott
$1,590,370
$1,499,950
6.0%For more information regarding the value of a property, please contact us for a free consultation.
6 Beds
5 Baths
4,080 SqFt
SOLD DATE : 09/29/2026
Key Details
Sold Price $1,590,370
Property Type Single Family Home
Sub Type Single Family Residence
Listing Status Sold
Purchase Type For Sale
Square Footage 4,080 sqft
Price per Sqft $389
Subdivision Creekside At Westview
MLS Listing ID 345241273
Sold Date 09/29/26
Style Farmhouse
Bedrooms 6
Full Baths 5
HOA Fees $71/mo
HOA Y/N Yes
Year Built 2026
Annual Tax Amount $2,026
Tax Year 2025
Property Sub-Type Single Family Residence
Property Description
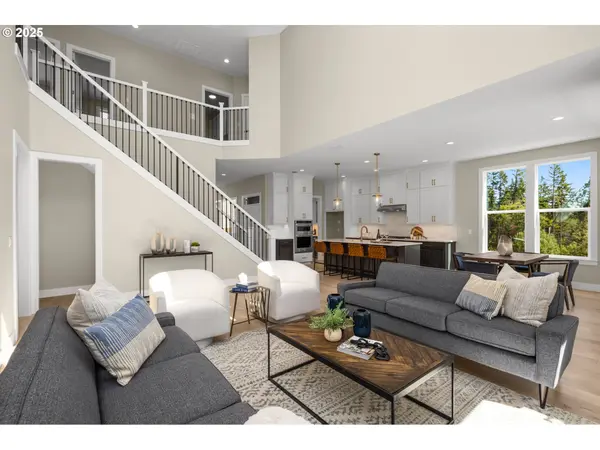
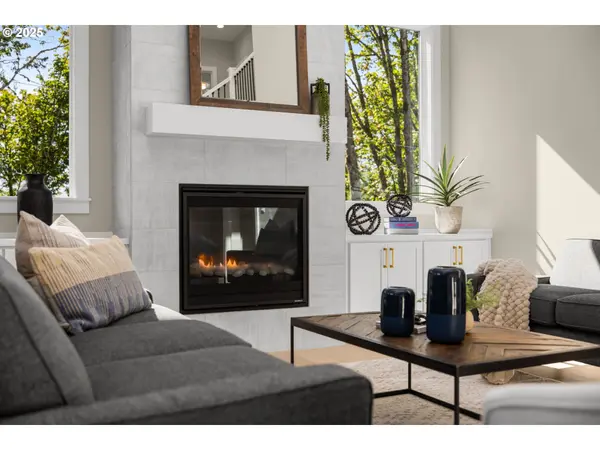
Prime Opportunity to secure a Premium 8000sf lot backing to Gorgeous Greenway in Noyes Development's Creekside at Westview Community in Bethany! Lot 12 presents an impressive daylight residence with large extended yard, offering approximately 4,080 sq. ft. of refined living space, thoughtfully designed to balance elegance, comfort, and functionality. The main level showcases a spacious great room with a statement fireplace that flows seamlessly into a chef-inspired kitchen featuring a large island, butler's pantry, and adjoining dining area—ideal for both everyday living and sophisticated entertaining. A private den near the entry creates the perfect home office or quiet retreat, while a main-level guest suite offers comfortable accommodations for visitors. Just beyond the great room, a covered deck provides a seamless indoor-outdoor connection, perfect for enjoying the surrounding setting year-round. Upstairs, the luxurious primary suite offers a peaceful sanctuary complete with a generous walk-in closet and spa-inspired bath. Three additional bedrooms, a full bath, mini-suite, and a centrally located laundry room provide thoughtful convenience for everyday living. The lower level expands the home's versatility with an expansive bonus room, an additional guest bedroom and bath, and access to a covered patio—ideal for recreation, media, or extended guest stays. A spacious three-car garage and high-performance, energy-efficient construction complete this exceptional home, delivering lasting comfort, craftsmanship, and modern efficiency. Early buyers may have the exciting opportunity to customize and personalize their home in collaboration with the builder's in-house interior design team. Exterior colors and finishes shown in renderings are for illustration purposes only and do not reflect the actual home.
Location
State OR
County Washington
Area _149
Rooms
Basement Daylight
Interior
Interior Features Ceiling Fan, Engineered Hardwood, Garage Door Opener, Hardwood Floors, Plumbed For Central Vacuum, Quartz, Soaking Tub, Tile Floor, Wainscoting, Wallto Wall Carpet, Wood Floors
Heating Forced Air, Heat Pump
Cooling Heat Pump
Fireplaces Number 2
Fireplaces Type Gas
Appliance Cooktop, Dishwasher, Disposal, Island, Microwave, Pantry, Quartz, Range Hood, Stainless Steel Appliance, Tile
Exterior
Exterior Feature Fenced, Porch, Sprinkler, Yard
Parking Features Attached, ExtraDeep, Oversized
Garage Spaces 3.0
View Park Greenbelt, Territorial, Trees Woods
Roof Type Composition
Accessibility GarageonMain, WalkinShower
Garage Yes
Building
Lot Description Green Belt, Level, Trees
Story 3
Foundation Concrete Perimeter
Sewer Public Sewer
Water Public Water
Level or Stories 3
Schools
Elementary Schools Bethany
Middle Schools Five Oaks
High Schools Westview
Others
Senior Community No
Acceptable Financing Cash, Conventional, VALoan
Listing Terms Cash, Conventional, VALoan
Read Less Info
Want to know what your home might be worth? Contact us for a FREE valuation!

Our team is ready to help you sell your home for the highest possible price ASAP

NEARBY SCHOOLS & BUSINESSES
